
Robotic Industrial Inspection

Automate dimensional verification and defect detection on the parts that are most difficult to inspect,
so fewer defects reach the next station, rework costs go down, and inspection stops being the bottleneck on your line.

Catch defects before
they reach the next station

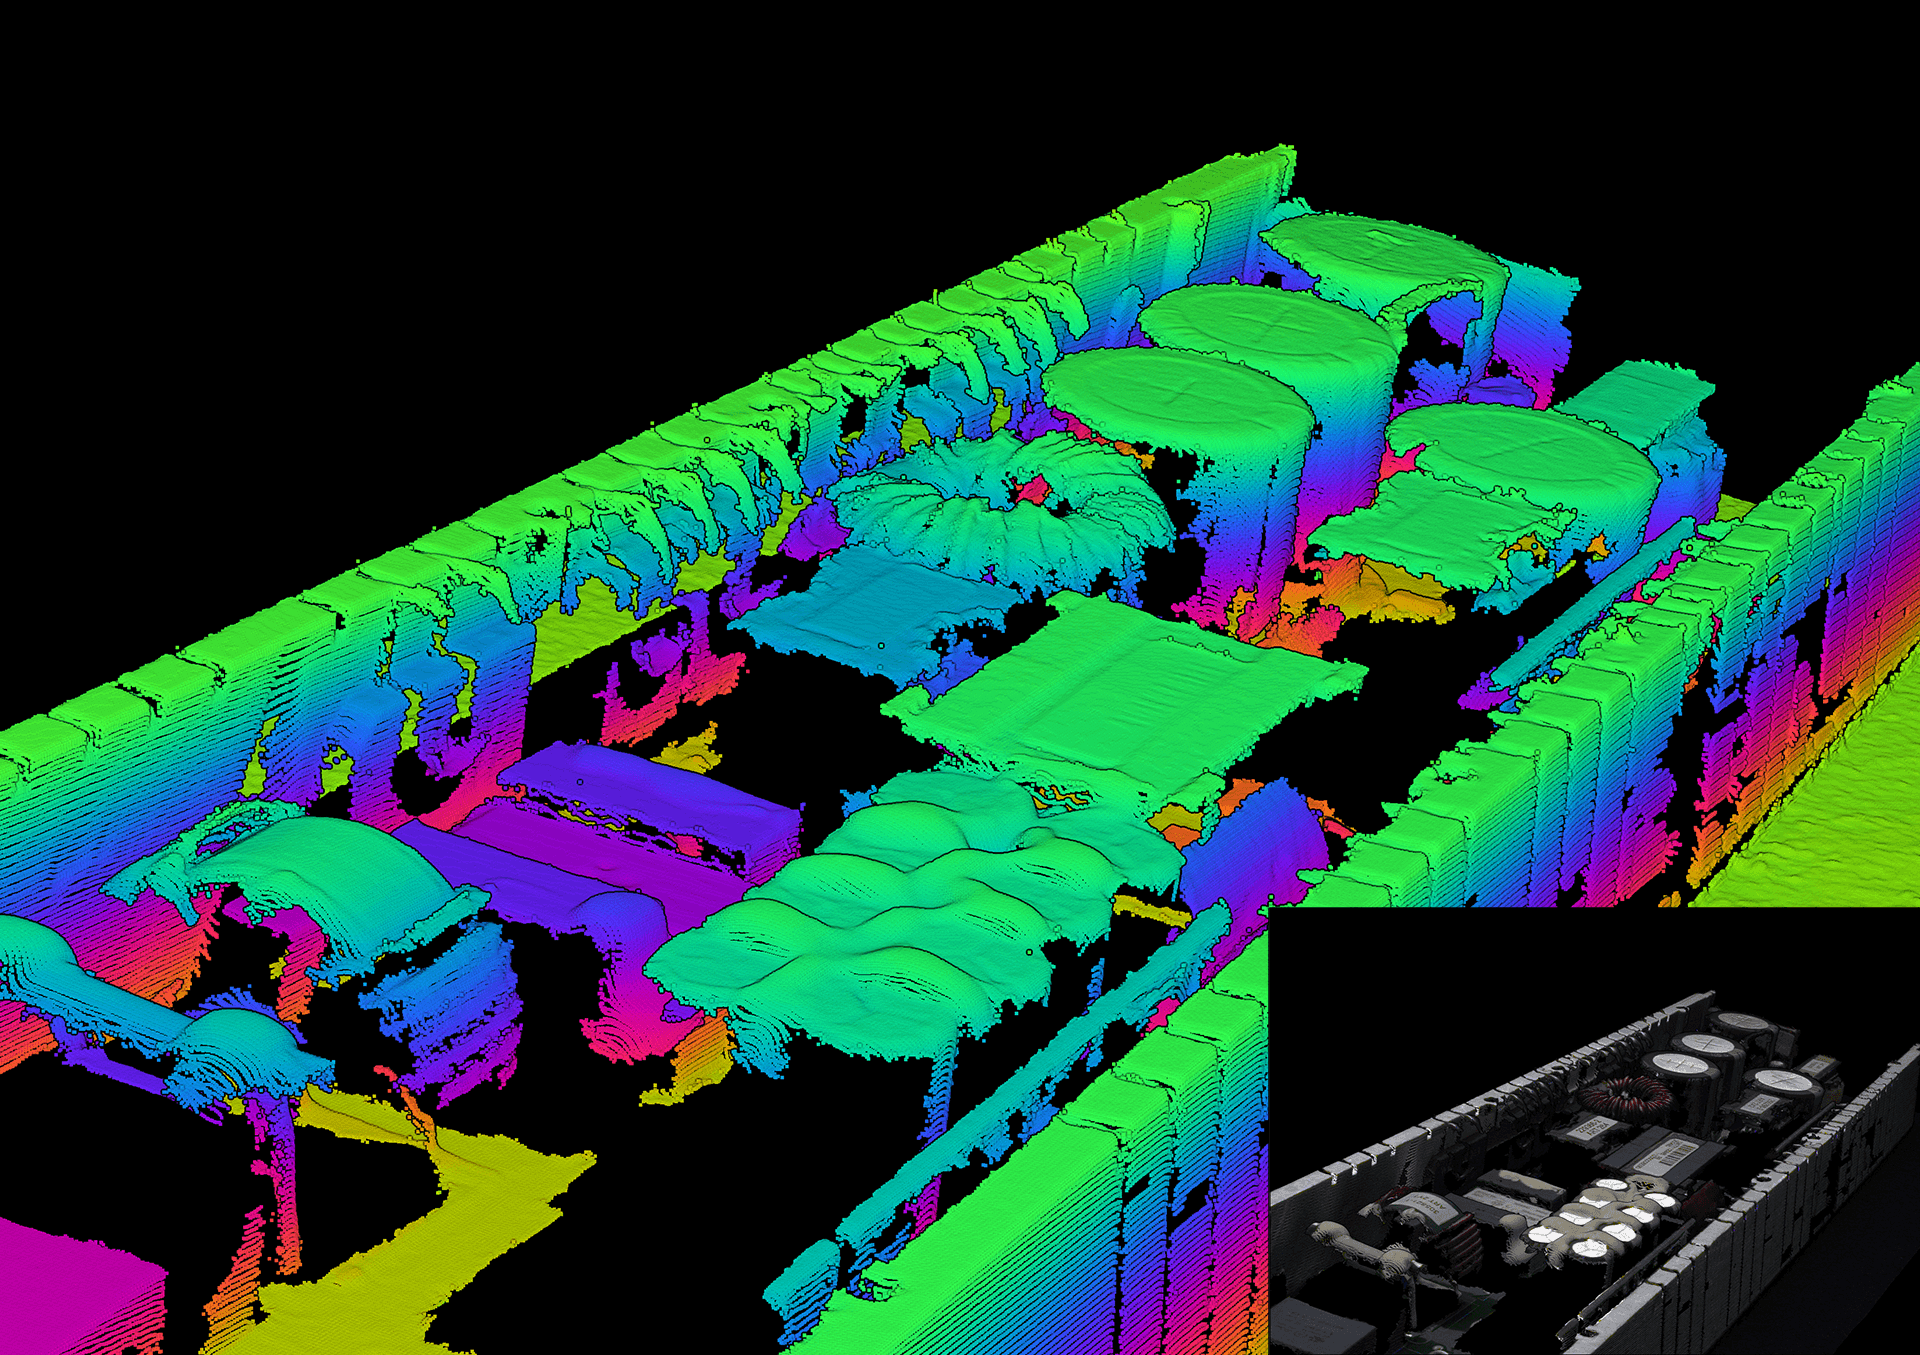
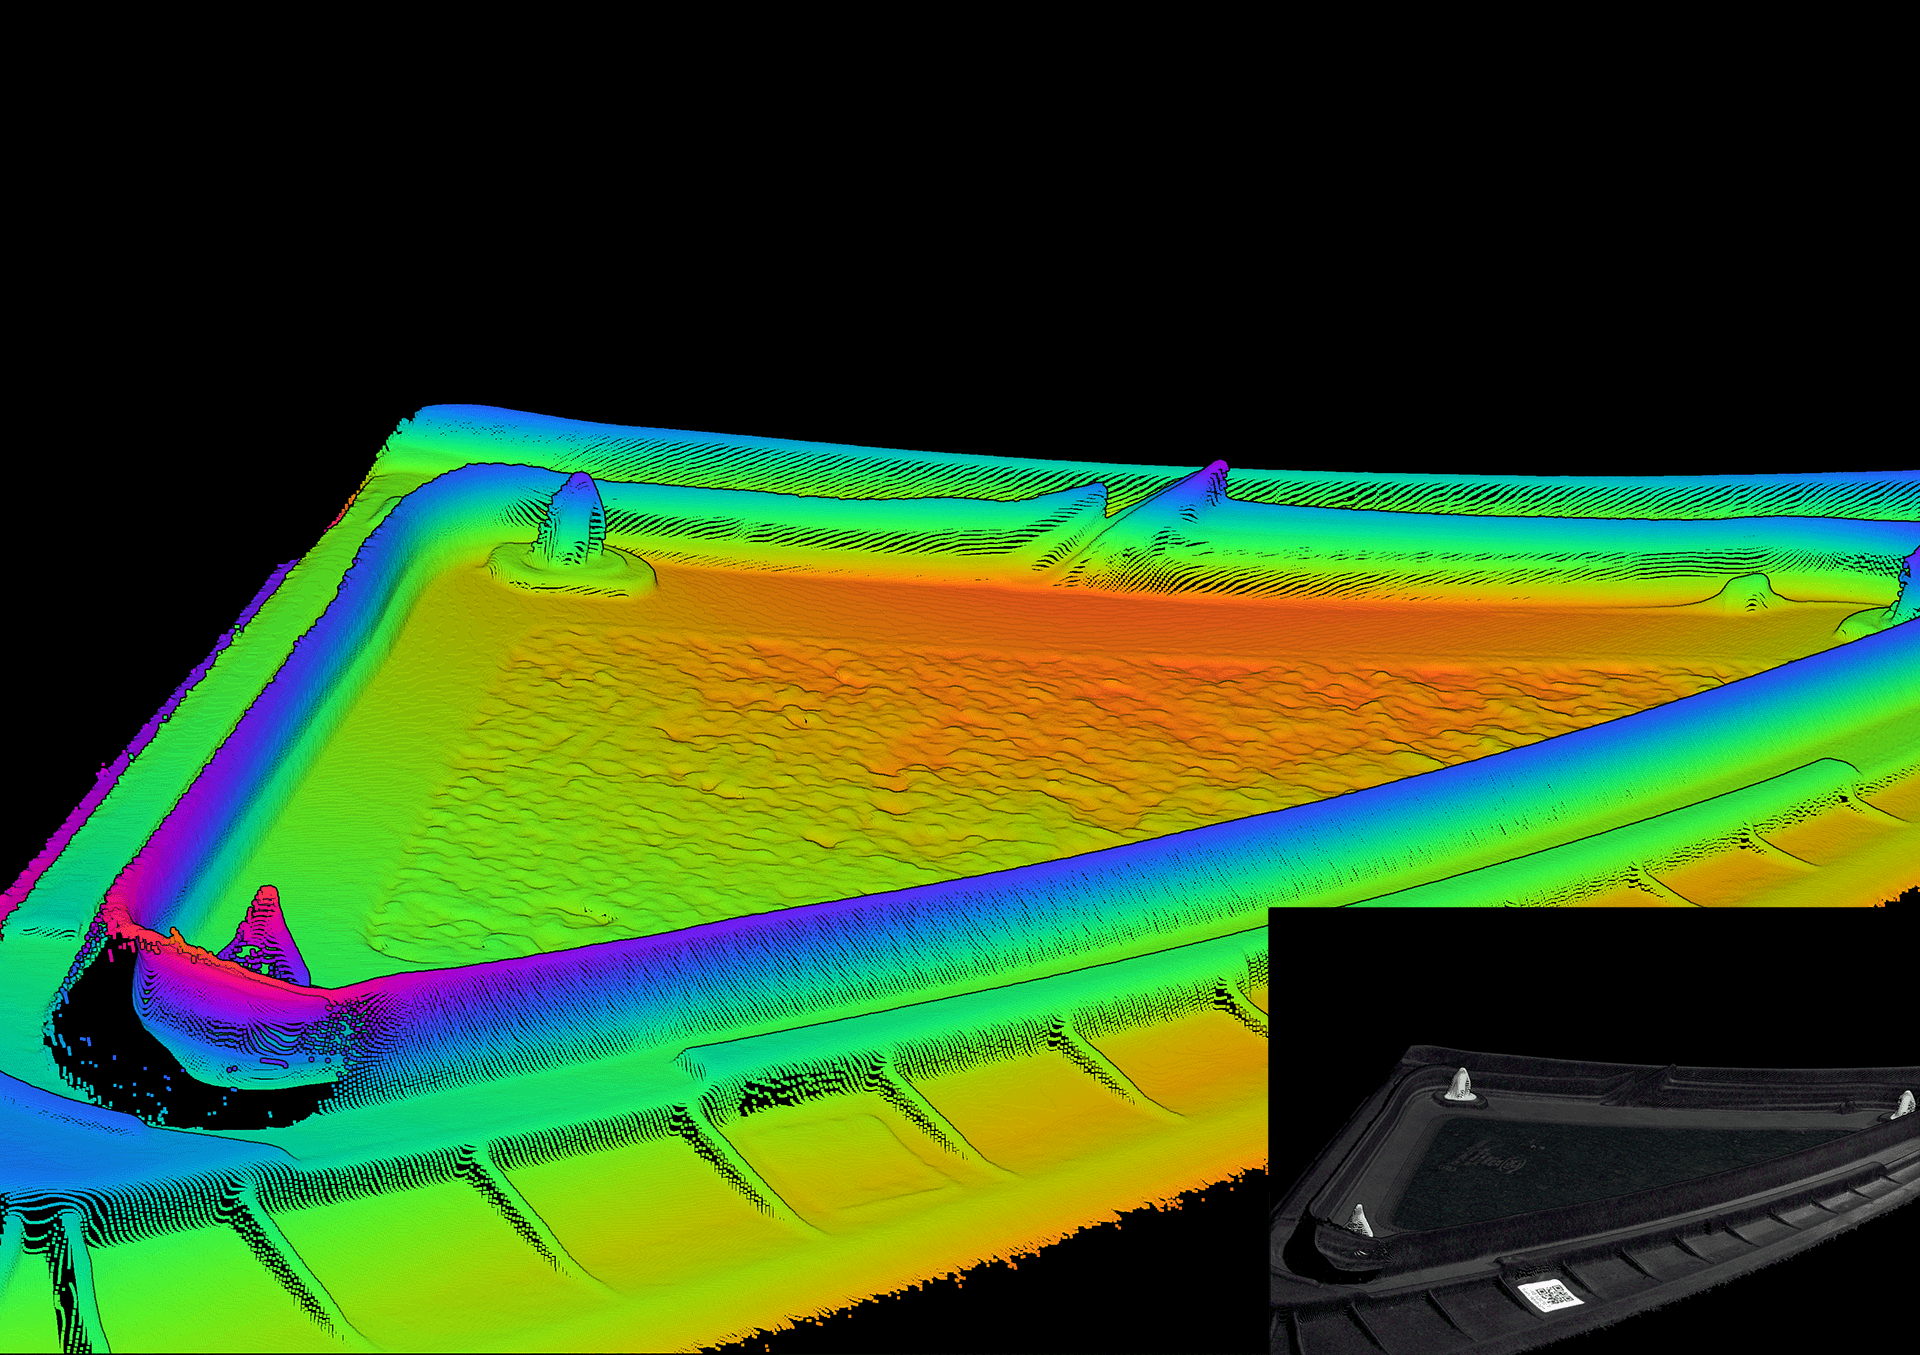
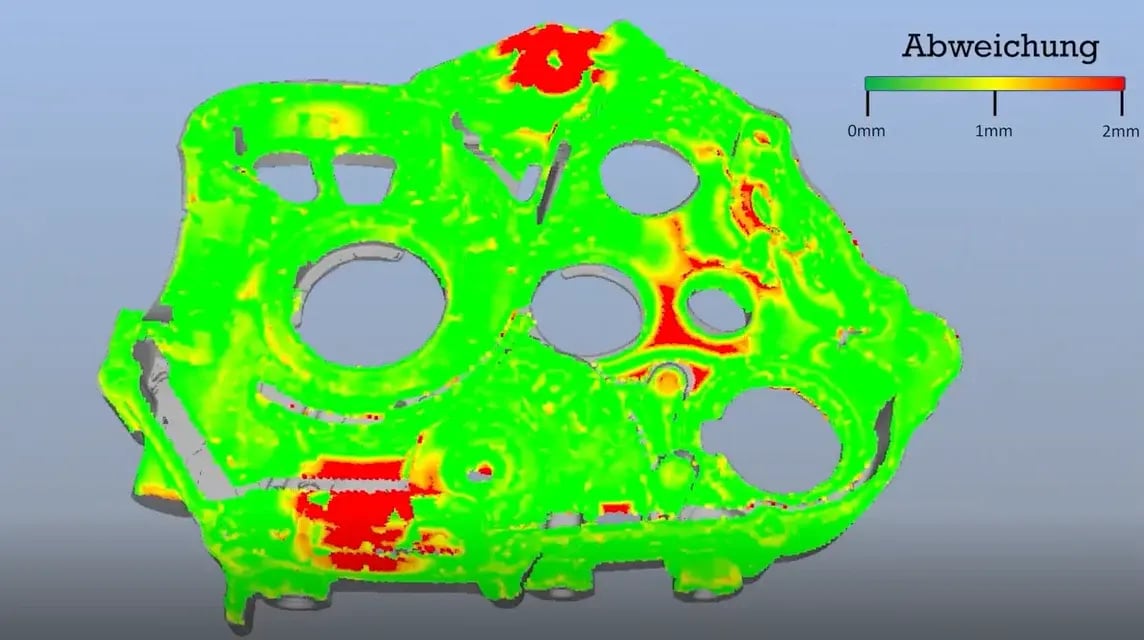
Point cloud of a part, captured with a Zivid 3D camera for inspection, featured in our webinar: Exploring Manufacturing Applications with Advanced 3D Vision Technology.

Manual inspection can't scale with volume and gets less consistent the longer a shift runs. Defects that slip through don't disappear; they resurface downstream as rework, warranty claims, or a customer complaint. And a vision system that can't hold its calibration on the factory floor just becomes another source of unplanned downtime.

Zivid's accuracy, robustness, and mounting flexibility let inspection run at production speed without trading away reliability, so a defect gets caught before it leaves the cell.

Where automated inspection gets difficult

Challenging Surfaces

icon metal sheets

A defect missed on reflective, dark, or oil-covered metal doesn't just disappear. It turns into rework, a warranty claim, or a returned part once it's already left your facility.

Inconsistent Data

3D depth icon

Visual inspection grows inconsistent across shifts, stations, and changing environments, and that inconsistency is exactly what turns into scrap and returns.

Tight Tolerances

accuracy-icon

Metrology, CAD comparison, and dimensional verification requests keep coming back to the same requirement: sub-millimeter, sometimes defect-depth precision, tighter than most manual processes can reliably achieve.
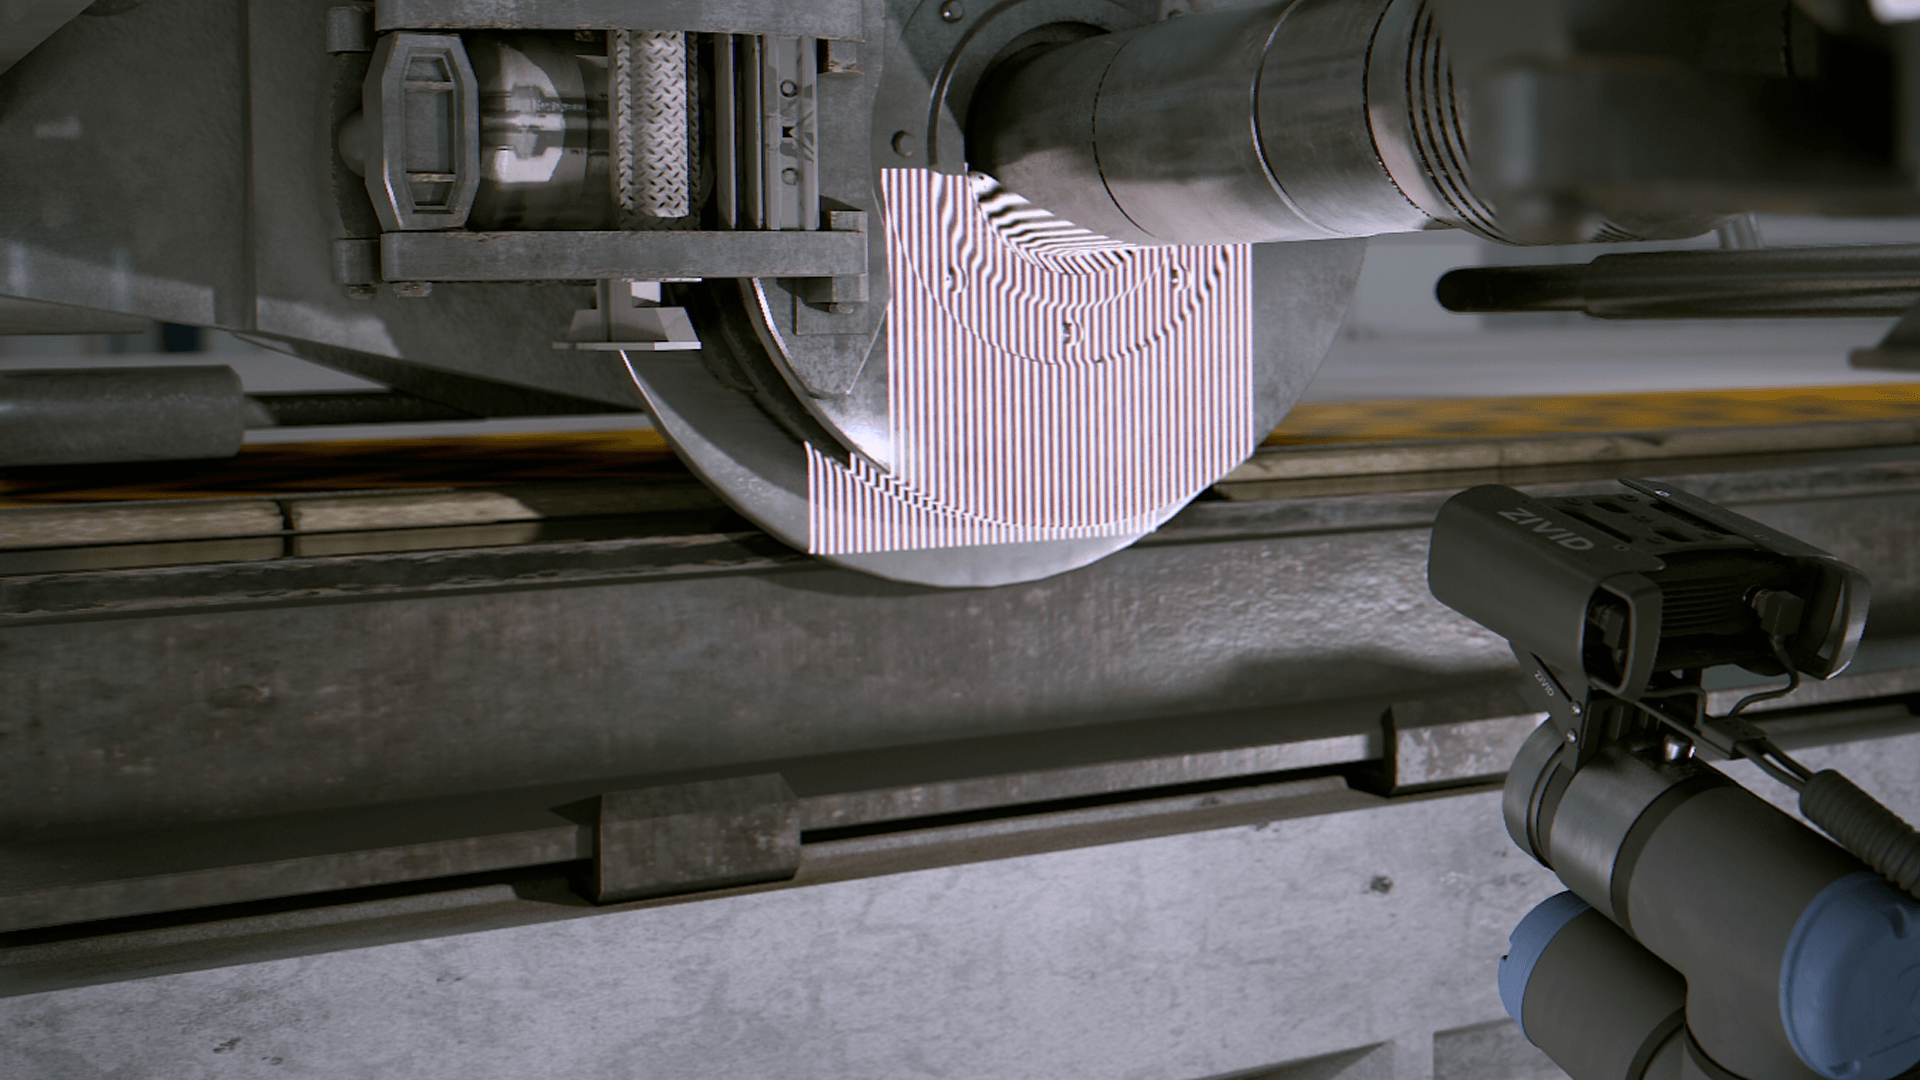
Achieve reliable inspection quality
with Zivid 3D sensing

Catch defects before they leave the cell

Fewer escaped defects mean fewer warranty claims, less rework, and fewer surprises after a part has shipped.

  • Trueness error below 0.2%: Tight enough to catch what a coordinate measuring machine would detect, at production speed.
  • HDR and Zivid vision engines: Complete the picture on oily, reflective, or dark metal, so defects do not hide in missing data.
  • Complete point clouds: Reduce both false accepts and false rejects, lowering warranty risk without inflating the  defect rate. 

Keep production running through real factory conditions

Downtime caused by inconsistent capture conditions costs more than the recalibration itself. It costs valuable production time and can bring an inspection cell to a standstill.

  • Resilience to ambient light keeps inspection running as shifts, seasons, and lighting conditions change, without requiring a dedicated dark enclosure.

  • Consistent performance through dust, vibration, and temperature changes helps minimize measurement drift and reduces the risk of unplanned stoppages.

  • Pre-tuned inspection presets, including a Small Features mode for reflective parts with fine details such as PCB components, reduce the need to manually retune capture settings between shifts, cells, or operators.

Scale inspection without adding new risk

Automating inspection shouldn't introduce new risks to the part or the robot.

  • Fit inspection into your existing cell with stationary or robot-mounted capture without redesigning the setup around the camera.

  • Capture complete 360° coverage on a rotating platform, closing the inspection gap caused by incomplete or inaccurate imaging.

  • Reduce integration effort with point cloud stitching and segmentation handled through the SDK, giving your team a faster path to deployment.

Industrial inspection with a Zivid 3D camera

We need to reliably see all the fastenings in the lumber, so we have a guaranteed removal. Nails and staples can be just a few millimeters across and require very accurate grasping for removal. Zivid 2 was clearly the best 3D camera out there for completing this task with complete confidence.

Alex Thiele, Co-Founder of Urban Machine | Powered by a Zivid camera

See Real Point Clouds

In this hands-on walkthrough, our vision engineer puts a Zivid 3D camera to the test on real point cloud scenes, including inspection, alongside robot guidance and bin picking. He works through standard industrial parts and tricky surfaces, and breaks down what actually affects precision, cycle time, and deployment success.
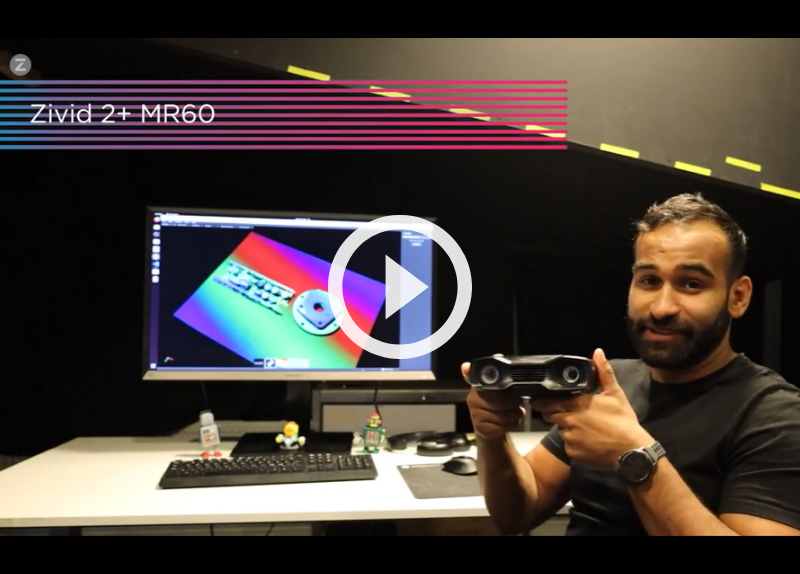
thumbnail german

Why traditional approaches fail
in real production

Typical Limitations


❌ Defects on reflective or dark parts slip through, surfacing later as returns, rework, or a warranty claim.

❌ Calibration drift in real factory conditions causes unplanned line stoppages, and the engineering time to fix them.

❌ A separate 2D camera and lighting rig for segmentation adds integration cost and one more thing that can go wrong.

❌ Unreliable inspection cycles push the bottleneck further down the line as volume grows.

With Zivid 3D camera 


Complete point clouds on reflective metals and dark, oxidized surfaces mean fewer surprises downstream.

Ambient light resilience and industrial-grade design keep inspection running through real factory conditions. 

✅ Full-color 3D data removes the need for a separate 2D segmentation camera and its calibration overhead.

✅ SDK, ROS/ROS2, and built-in point cloud handling cut the custom integration work your team has to do.

Customer stories

Get started with Zivid 3D sensing